Sunday, April 18, 2021

Modeller's Block 

Before getting back to the saga of Aston Growers, I thought I would write about my current challenge - modeller's block. 

To me, model railroading is storytelling. I think most people who think of model trains think about a train running in a circle (probably with a steam engine on the front and a caboose at the back), perhaps around a Christmas tree.

For me, model railroading is about the industry and the community it lives in. I work for a railroad (not the railroad part though) and I've been in the logistics industry since 2004. The reason I got into the industry is that when I was a baby lawyer in 2003, my firm had a warehousing client in Cornwall, Ontario. The client had a wrongful dismissal court case that needed defending. To you, that may not seem very interesting. But it was fascinating to me because it meant I could take the train to Cornwall. I would get paid to take the train! Anyway, that turned into a job and let to my chosen industry. 

To me, that is an interesting story.

Modelling allows you to tell stories. A great example appears in Sam Posey's book "Playing with Trains". Posey was building a layout based on a long-dead Colorado mining railroad. In real life, Posey was a race car driver and he knew Paul Newman (a big fan of auto racing). At the time, Newman had a charitable endeavour, "Newman's Own" that made high-end food condiments such as salad dressing. The charity part of it was that the company donated its profits to well-deserving causes, like the environment.

Posey (not a big prototype modeller) decided to add "Newman's Own" as an industry on his layout. He wrote that because "Newman's Own" was so virtuous in real life, he would make it a very, very bad company on his layout. He modelled the industry as a rundown, rat-infested building. He placed the industry next to a stream and had a large discharge pipe going from the industry to the stream, spewing out toxic runoff. He added some drunk employees, loafing off away from the eyes of the supervisor. I have no idea if Paul Newman ever saw the layout, but who cares - I'm sure Posey had endless joy translating his idea into HO scale.

I'm at the stage where I've modelled the main stories on my layout. The industries. The track. The winding road along the back. The station. My current block is that there are four areas where I know the story I want to tell, but I just don't know how to translate each story into physical reality. This post is about the stories from smallest to largest.

Story One - A picnic table for Aston Growers

There is a small bare patch of scenery adjacent to AG and beside the tracks:


I hope that is enough room for a picnic table for the AG boys.  This should be an easy project - picnic tables and figures are easy to find.

Story Two - A truck repair scene for Aston station

I have posted about the western end of Aston Station where I've located buildings for the track gang. I've posted about the station itself. I haven't described the scenery between the station and Aston Growers - that is a future post.

What I have right now is empty pavement on the eastern edge of the station. As I'll write about in a future post, I didn't do a good job laying down the road, and it is rather bumpy and uneven. Actually, the bumpy and uneven road will probably blow a lot of truck tires...


...so the idea here is to take a short truck trailer, add some men and junk and tell the story of a small running repair. Nothing overwhelming, but enough to distract from the bumpy road.

This will be a harder scene to put together since I have to find a suitable trailer, build a tire jack and locate a repair vehicle. There has to be enough detail to tell the story, and finding that detail in HO scale is often the source of delay.

Story Three - the back lot of Generic Canneries

I have mentioned this before but there is a decent sized backlot at Generic Canneries (understanding that the model depicts the back of the building, not the public-facing front). 


The detail challenge here is that my ideal scene has a few Generic Canneries truck trailers waiting for their next load. So I'll need to design a paint scheme and find some way to decal the trucks. Not fun but it would be very rewarding if I could pull it off.

I already have a nice shack ready for the trailer boys to hang out in while they await instructions. I'll add a rusted out truck to tell the story of an evolving truck fleet and add assorted other junk. The result will be that Generic Canneries is a busy place with a lot of freight on the go.

The other block on this scene for me is fencing. As noted in an earlier post, Generic Canneries already had a problem with some nosy kids (one of the above photos suggests they may be back). So GC should really fence that yard in.

The drawbacks to a fence are:

1. A fence will block the eye-level view of the main track. I have intentionally put the track going into the GC building at foam level to give some variety to track height. 

2. Fences are finicky to install and break easily. This is especially a concern because they will be near the edge of the layout.

3. Fencing off the yard will require me to build gates for the tracks. And I have tracks at two different elevations which will complicate gate installation.

Two ideas to get around this - 1. Fence off only the track closest to the edge of the layout to suggest that GC owns all the land that the spur tracks run on. 2. Because the spur to the loading shed is new, I could try to model a fence under construction.

Of the four scenes, this is the one I'd really like to make progress on. If I scenic the yard, I'll have a section of the layout fully scenicked from front to back. At present, when I take pictures in this area, I am distracted by the brown paint and unballasted track.

Story Four - the foreground at the western edge

There is a piece of straight track at the bottom left of the layout that serves as a switching lead for the runaround track. Without this track, switching would be impossible because the engine couldn't "run around" its train - hence the term. But the track is straight which makes it boring.

I've built some nice scenery behind the track - the rock face - so I don't want that to disappear.

So I have created a two-part scenery blob that is ready for its story:


So far, the story is that of an overgrown driveway leading up to a small clearing. The driveway begins where the "blog" descends to the base (toward the middle of the layout). I terraformed the foam to create a gradual incline with small slopes on either side of where the driveway will go. Eventually, I'll add a dirt road to the middle forefront of the layout - giving the driveway a connection to the rest of the world.

My "block" is a vision of what is at the top of a small hill. I know it is the suggestion of a small building. I thought about modelling a concrete base and nothing more. The challenge is that the footprint is pretty small - at best 5 inches wide - and I do not want to overwhelm the footprint with a large building. I want something unobtrusive, but still want to hint enough that something was there previously. I'll then add long grass and plenty of scrub to depict and overgrown clearing. 

The hill isn't high enough to block the view of a train behind it, but I'd like to think that it will create the illusion of the track "passing through" the world instead of being the focus.

Postscript

So what is the cure to Modeller's Block? Time - first of all. With mindfulness of what you want, time gives you the opportunities to see things that help fill the gaps in the story.

The second thing is retail therapy. I placed an order today with my pals at Model Tech Studio and an assortment of junk (picnic tables, outhouses, stone walls, etc.) is on its way northward. Do I realize need the junk? I don't know. But it does take away the "I don't have the right stuff" excuse.

Finally, reader's may note that I began this post with a fun story about Newman's Own. The four stories I plan to tell are nowhere near as fun. I've fought the urge to add a moonshine still to overgrown hill scene. People will sit at the picnic table - not skunks (again, very tempted by this idea). The GC yard will be all business. The reason for all this is that for me, I'm more interesting in modelling things as they appear in real life instead of the quirky...


Wednesday, April 7, 2021

Aston Growers (part I)

Generic Canneries needed a buddy (and a supplier). What do you can? Peaches, potatoes, corn, peas. And it isn't too much of a product stretch to make applesauce and baby food.

Plus, I needed a place to spot those gorgeous 8-hatch reefers I talked about in a post a while back. 

So the answer was a produce storage facility across the tracks. And connected by a walkway to move produce from storage to canning. Conveniently, the walkway would also frame the view of the tracks and distract from the 90 degree corner.

Walthers offers a cold storage model.


While the model looks nice, I had a few concerns:

1. I needed a model to fit in the odd shape between the tracks, the back wall and the side wall.

2. The model didn't have a lot of character.

3. I had just come through the aggravation of cutting and splicing an existing model.

And besides, the Aston spur is designed to teach me new things. Having constructed the unloading shed out of raw plastic/styrene, I was ready for a larger challenge. So I took the "look" of the Walthers model and bought a bunch of white styrene from Credit Valley. Think of it like building a shed from lumber using a mix of 2x4's and plywood. 

I measured and measured. I cut some MDF (described as cardboard with an attitude problem by other modellers) as my base. It also gave me a footprint for the model so I could be sure of fit.

And then I started cutting the styrene and adding layers. I spray painted a tan base for the styrene and coloured with grey, concrete and a little brown.

Bare concrete wall

To decrease my aggravation level, I decided to add doors on top of the styrene instead of cutting holes. I added styrene strip on top of the base wall to give the structure some form and for visual interest. I added the doors (from the Roberts printing kit) and framed them with timber and a small loading dock.

It fits!

I was very happy when the test fitting showed the structure would sit nicely in its spot.

I continued by adding the front wall:


The front wall got two small windows - again for visual interest. Cold storage buildings (and I've been through several in real life) don't have a lot of windows because the aim is to keep the building cold. Pretty obvious eh? But I figured a little light for the workers wouldn't hurt.

I added a truck dock for local pickups/deliveries. I figured the main truck loading docks would be on the other (unseen) side.

As I continued, I noticed that the great thing about styrene is how well it fits together if you are mindful of math. For example, the main wall is slightly thicker than the side walls. I left an overhang on the main wall so the side walls would "slot in" and then added strip to create square corners that were sturdy. (Recall the small pull aparts when the walls met at Generic Canneries).

Details

Although I was really happy with how I was turning styrene into poured concrete, I thought the boys at Aston Growers would want to get out of the cold. One thing I didn't like about the Walthers kit was the all-concrete look. And I was ready to try again to get the brick look.

So I added a small entrance building in brick. Also, to disguise the lack of refrigeration equipment on the roof, I also added a head building on the roof.

And I had a slightly rusty tank that needed a home. 

A final consideration is that the front wall came out at an angle from the backdrop and I thought adding a out building would disguise where the building meets the backdrop.

Outbuilding and tank

I constructed the brick outbuilding using styrene as the core with thin brick sheet as the exterior. The corners were not very neat so I added some l-girder, painted grey, to cover up the corners. To paint the brick, I tried a new product - mortar paste. The paste goes on after you paint the brick. You let it soak in and then wipe it off with a cloth. The effect is much better than my previous method. 

I added a window, a door, a few vents/fans and a roof. I had to notch the structure a little for it to fit between the base and the middle rib of the structure.

I built a faux concrete dam for the storage tank and installed the tank in front of the outbuilding. I hope the shiny tank draws the eye away from where the structure meets the wall.

I then went back and added small eaves to the loading docks.


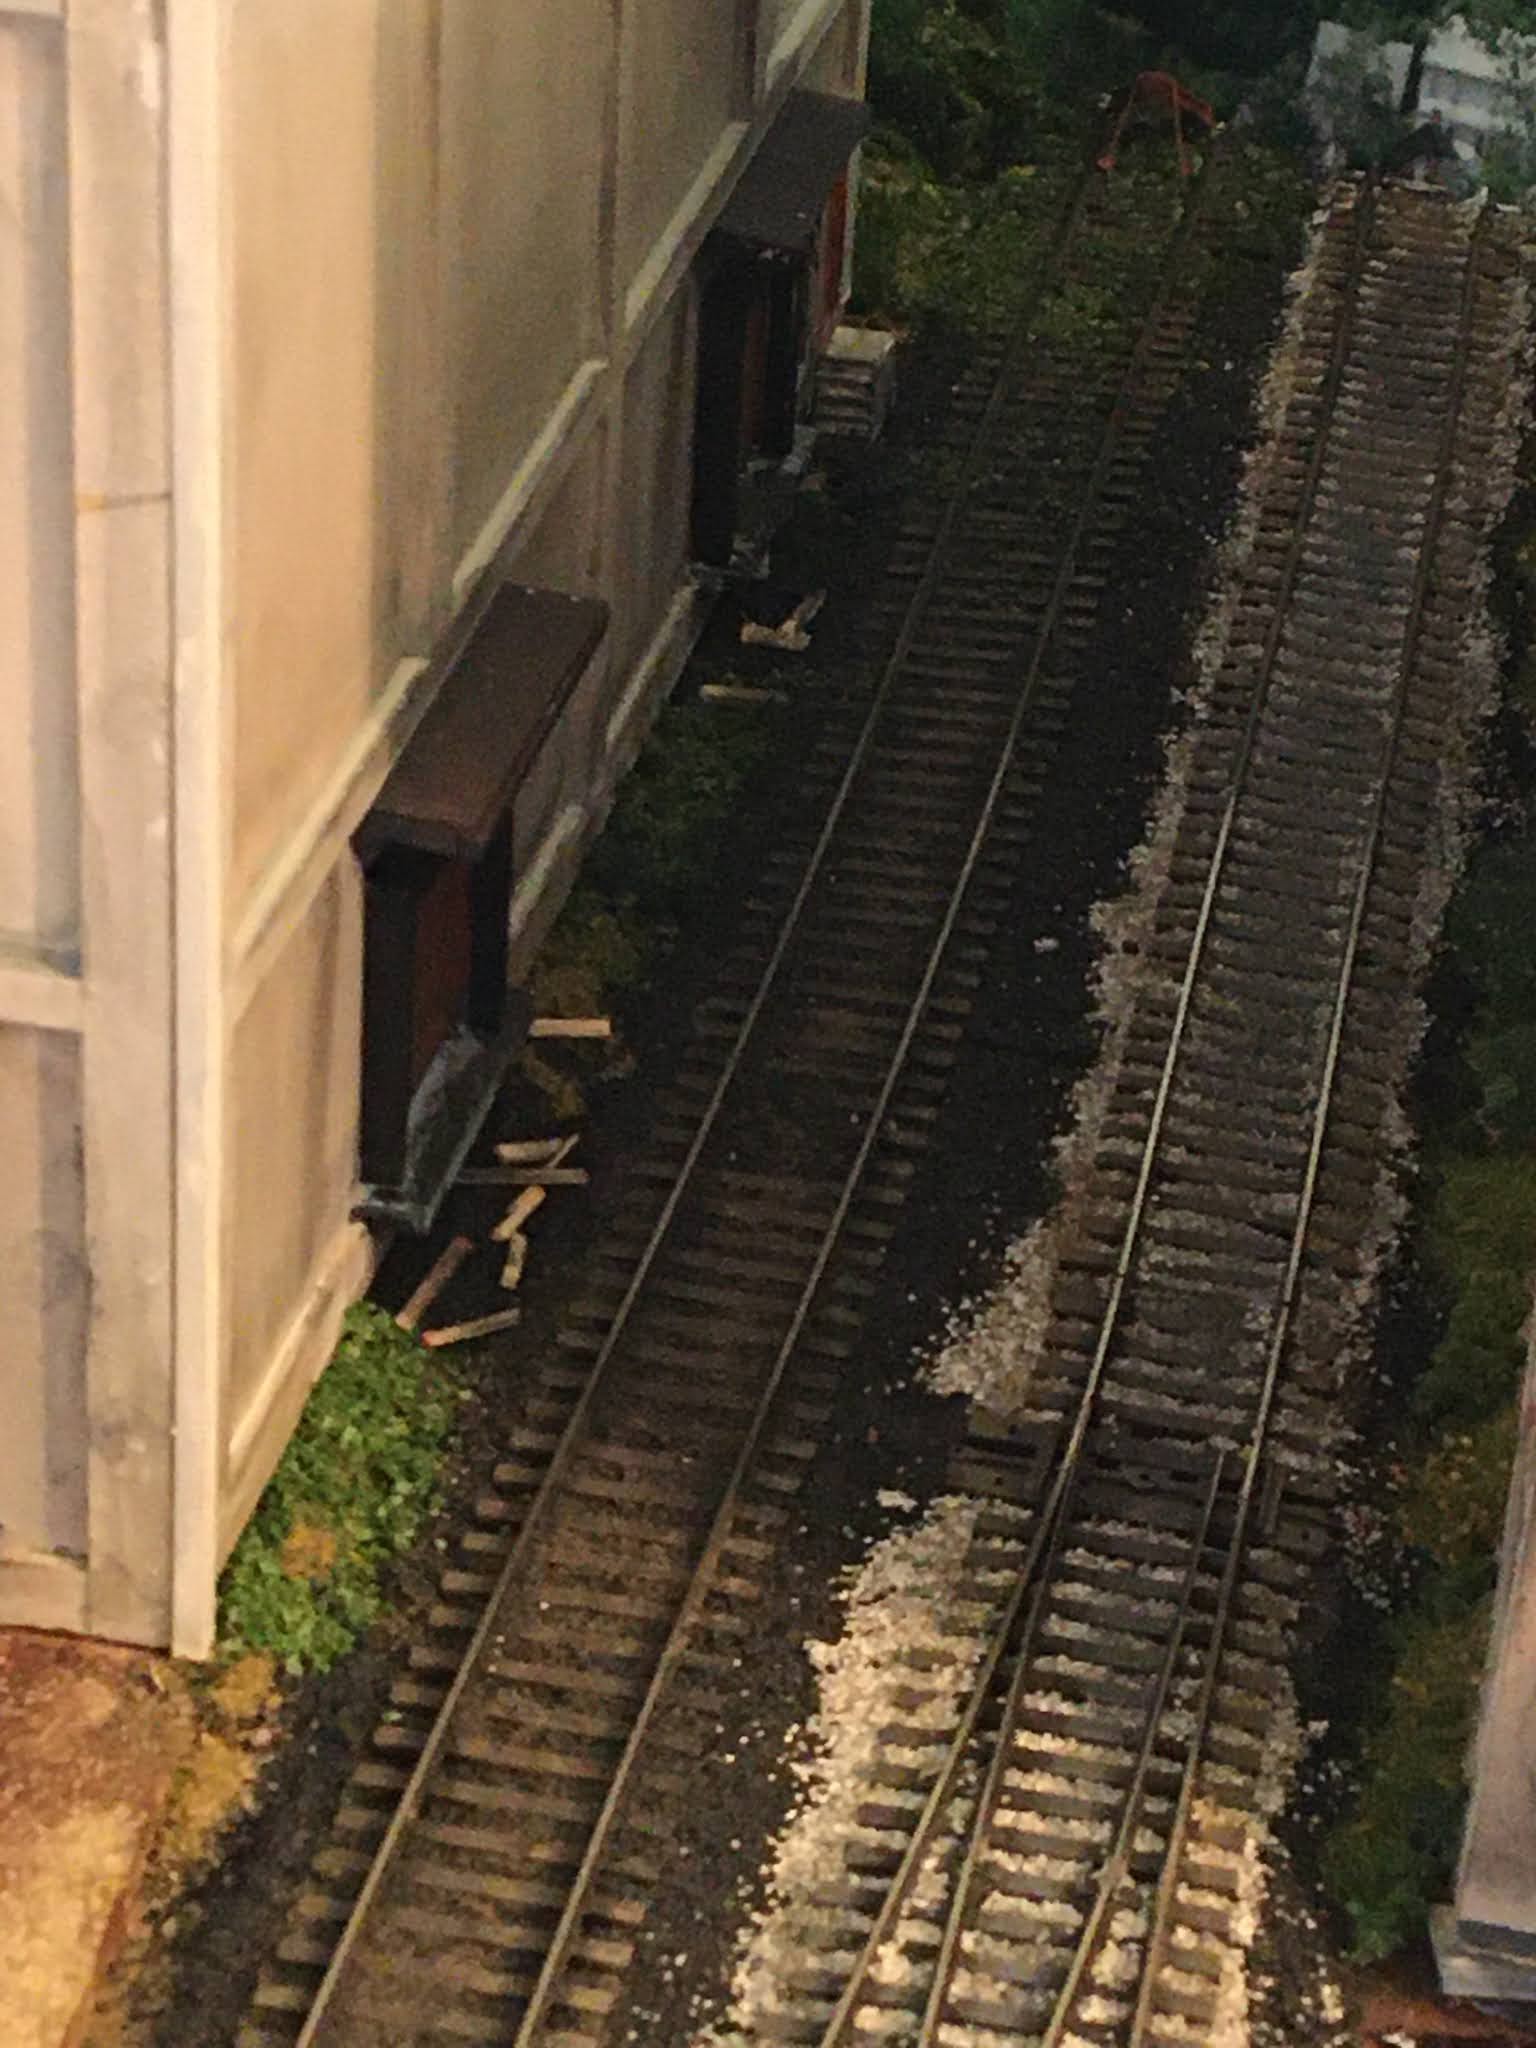
There will be a part two to this post, but I wanted to share the above photo showing a close-up of the corner of the structure after I added scenery to the side. You can see the small bits of wood strewn beneath the loading dock (broken pallets and boxes) and weeds. And the photo below:


Being a local facility, I figured that Aston Growers would not inbound much  produce (AG being very keen on "eat local") and would generate few outbound loads so only one of the two rail loading docks would see much use. So I added less scrap wood at the far dock. The track also gets weedier as it heads toward the backdrop. (Note the stairs from the door - those took me about an hour to make and paint!).

The project was both fun and time-consuming. The advantage of scratch building (i.e. making a cake without mix) is that you can make things to be exactly what you want. It is also surprisingly easy to make a basic structure that looks as good as an off the shelf model. The trade-off is that building everything from scratch takes more time than building a model kit. You also have to supply your own details. I find the smaller the detail, the more time it takes to create. Those loading dock posts (in black above)? They took hours because I had to find the right wood, cut to size, trim the door, paint the door, paint the wood, add the base, glue everything together, touch up paint, weather, etc. And I still don't think they look great (too big).

Part II will follow shortly.


Sunday, March 28, 2021

Building Generic Canneries (II)

Generic Canneries is a mixed concrete brick building. Both concrete and brick are challenging effects to create on a plastic model.

Although I think "grey" when I visualize concrete, the reality is that concrete ages and fades into greyish-cream, almost pale yellow colour. 


Above is a picture of the American Canning Company in Simcoe, Ontario before it was torn down. This is a rather gorgeous example of industrial architecture. You can see more of the building at https://www.uer.ca/locations/show.asp?locid=20330. Another picture is below. 


The concrete is a tan colour, light enough to show noticeable rust stains.

Brick is also difficult to create. Most brick model kits have a reddish-brown colour with the brick being too shiny and no mortar lines. Painting a brick colour obviously gets rid of the shininess but the mortar problem remains. I tried many experiments to get the mix right. Brick colour as a base with a wash of white to capture the mortar. Or the reverse - white mortar first with a wash of brick colour over top. Later on I bought a special mortar paste which I used on Aston Growers.

In the end, I went with white mortar paint first with a reddish powder dusted on top allowing some of the white to show through. I weathered the concrete with grimy grey powder.


Overall, I like the effect although I would have preferred a less grimy concrete and more of a mortar effect. The brick colour pops as opposed to being subdued, but I prefer it that way.

The Roof


The roof was in two pieces. First, there was the plastic roof section where the water tower goes. Second, there was the larger roof area to cover the hexagonish main section. For that I used foam core board, regretting the choice later when it warped. I added roof granules (grey ballast) to both sections and some junk. Junk is helpful for hiding the gaps between the roof and the structure. I also added some vents and a heating unit.


I've mentioned this project was a challenge. The irregular building. The detail parts. Painting concrete and brick. Even the water tower was a pain - the two-piece kit refused to come together evenly but luckily I could hide the imperfections at the back. As the model came together, small parts of the wall came untogether and there are some imperfect joints where the walls come together. Attempting to close those gaps created gaps elsewhere so I left well enough alone.

The Shed


But the second part of the model was just as much of a challenge - the unloading shed.

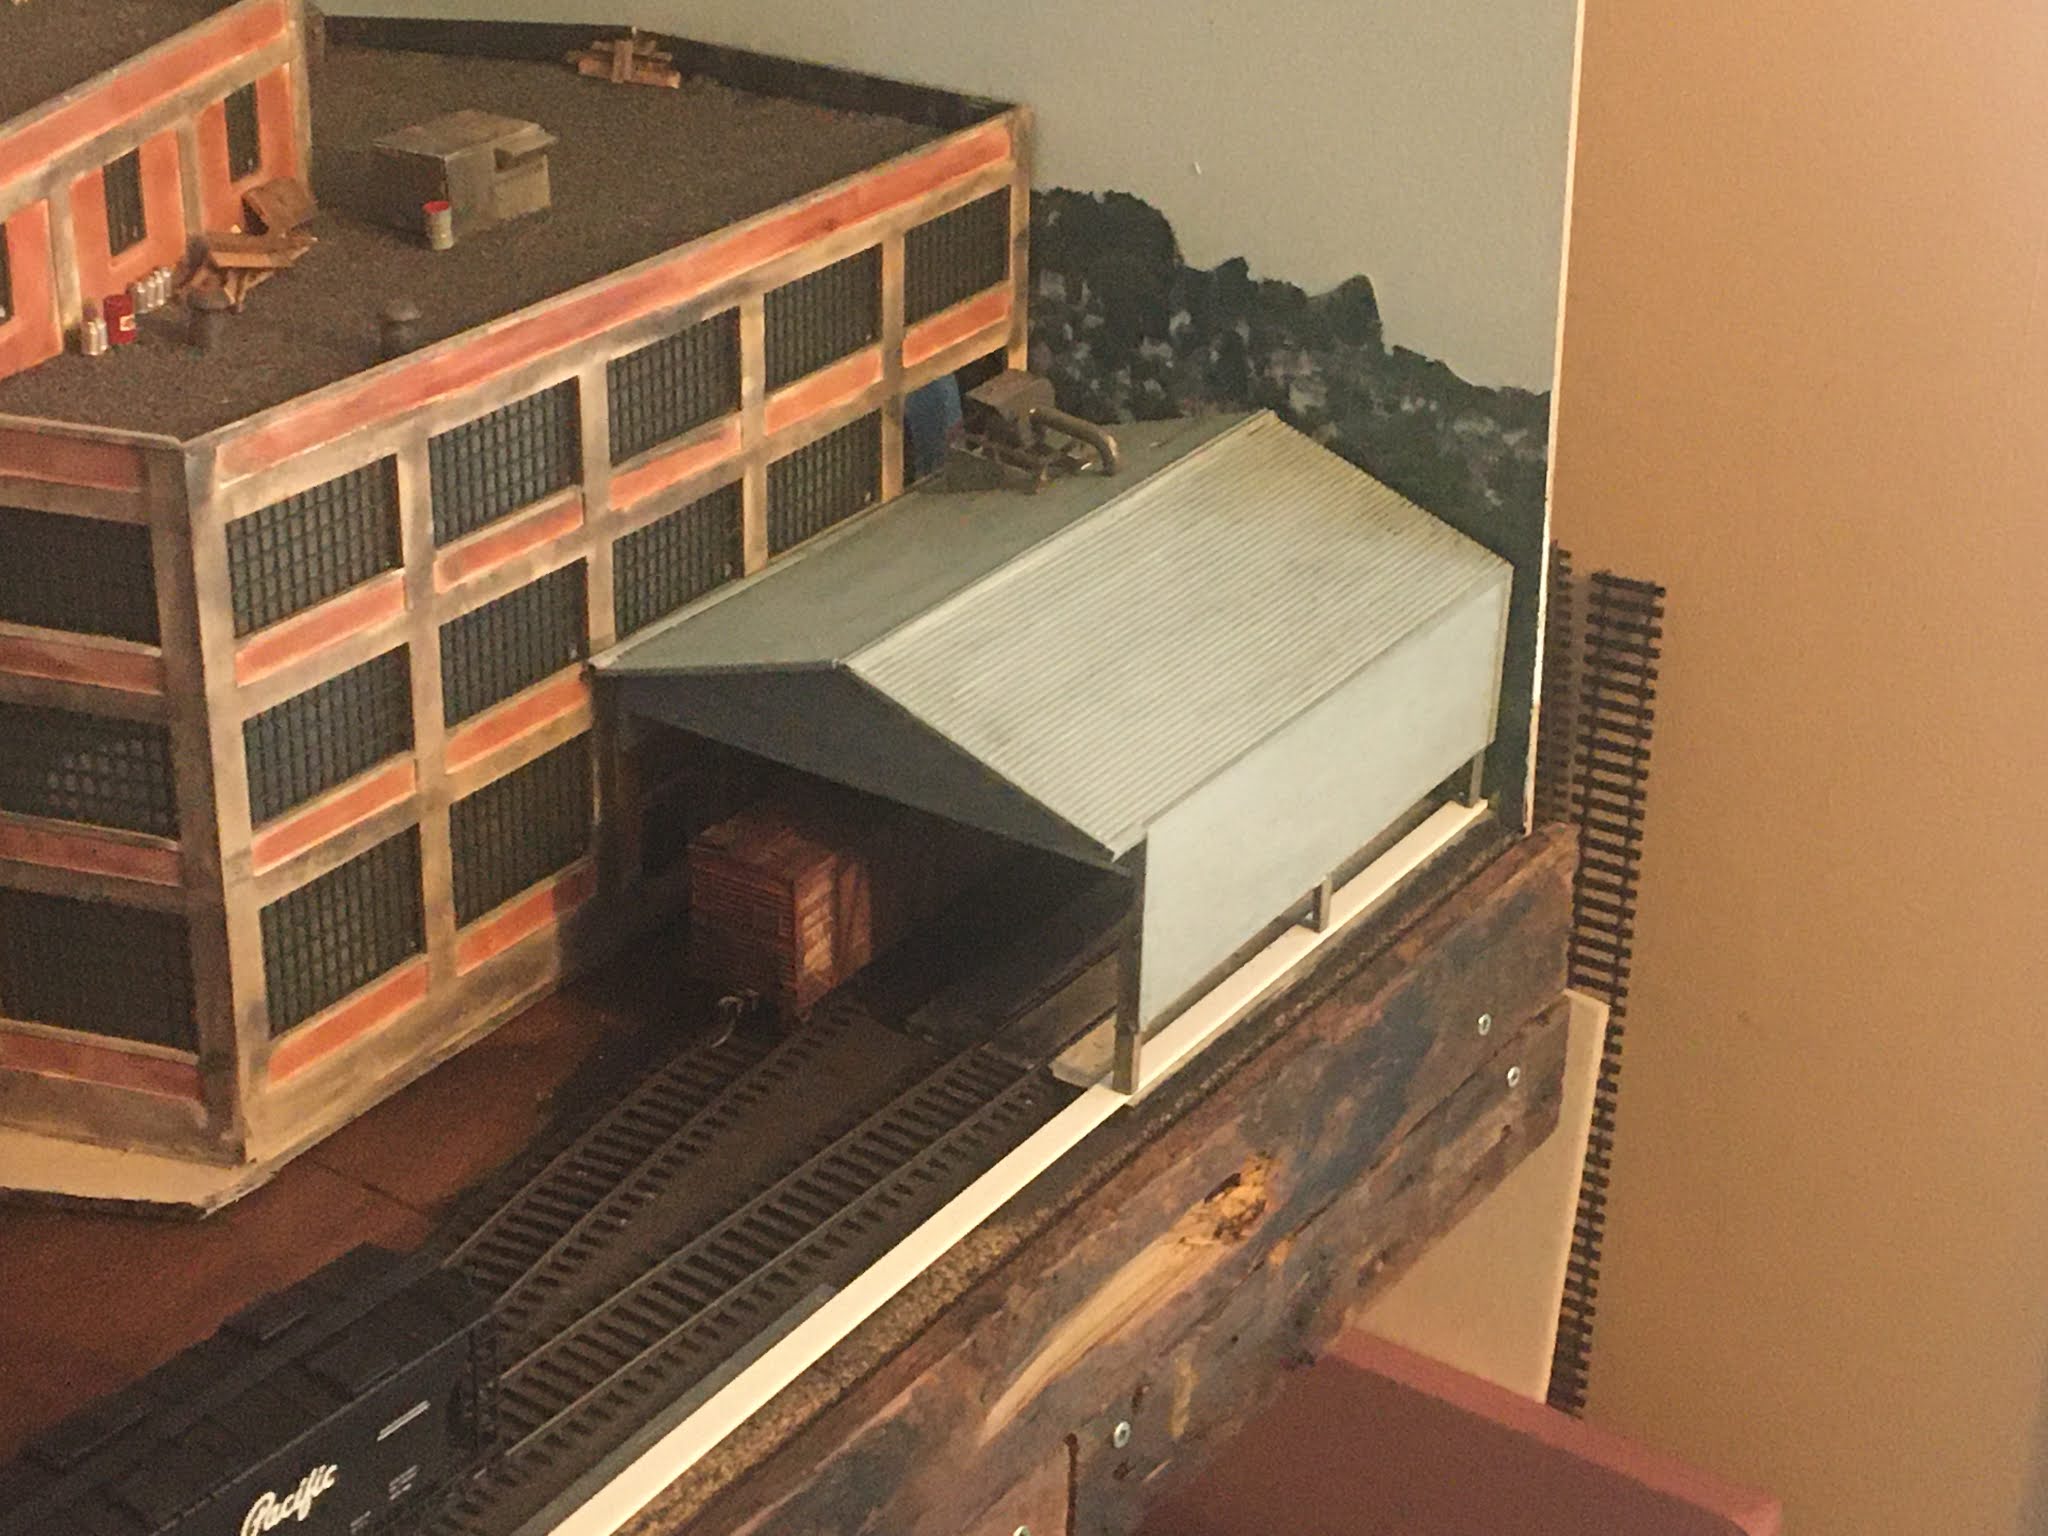
The concept behind the unloading shed is to provide a reason for the two spur tracks (in the right of the above photo). One spur is for powdered commodities and the second I thought would be for liquids and inbound boxcars.

Nearly done!

I built the shed from scratch using Evergreen plastic siding material. I suppose the shed is supposed to be made from sheet metal. I painted the shed a light grey with some weathering and rust patches. The grey is a little to "blue" and the siding too perfect, but I rationalized that this was a fairly new structure that had not lived for long in the elements.

One side of the shed is supported by the building with the other side resting on L-beams. One of the two spurs has a (simulated) concrete pad to prevent sugar, starch, liquids, etc. from soaking into the ballast and creating a mess. On top of the shed is a blower fan and two pipes to simulate the "suck and blow" process of unloading stuff from covered hoppers. The pad also gave me an excuse to add some additional styrene to level out the aisle side of the shed.


In the above photo, I have closed off the open window (at the back) and added piping into the building. You can also see the weathering.

When I was happy with the fit of the shed, I installed the building - finally adding the main spur track into the building, ballasting it and adding scenery at the back of the building. That scenery was some fencing and bushes and I was pleased with how it matches with the backdrop (although it is largely a sight unseen).


I also added a road between the two foreground spurs and the building using a plastic road I had bought as part of the bridge project. I weathered some tire tracks on the road.


The whole idea here is that the front of the building is unseen - rail spurs go into the back of a building. The front of the building - where the offices are, the main parking lot and a nicely landscaped garden, is unseen. But you need a way to get from the front to the back - hence the road which runs between the building and the shed.

Only then did I install the shed - about 6 months after I started the project!

Conclusion:

The miraculous about Generic Canneries is how I managed to make everything fit together. The shed isn't perfectly level. The track into the building is a little zig-zaggy. The roof sags and the corners aren't perfect. But as things go, I'd rate the final product as Excellent. The building, with its shed, clearly rates rail service.

There is still work to be done. I need to add a sign somewhere. The roof needs some lazy workers drinking out of sight of the shop foreman. The inside of the building needs a loading dock - perhaps. And finally, and most fun of all, there is the unfinished space between the two spurs. I envision some old truck trailers, a small shack and lots of weeds and junk. In my dreams, I can picture a few trailers in the GC fleet resting in anticipation of their next load.

Err, and also I need to figure out the actual name for Generic Canneries (or is it Canning?).

Now that is a building needing rail service!


Sunday, March 21, 2021

 Building Generic Canneries (I)

Returning to our scenery story, once the station area was (mostly) finished, I was left with this:


Empty space (yes, beneath the clutter).

I had an idea of what I wanted to do with the space but turning that into reality would take the better part of 2020. Yes, nearly 7 months to fill in about 3 square feet. This post begins that story.

What comes first?

The basic idea was this: Brick building in the front (Generic Canneries), concrete cold storage building (Aston Growers) in the back, overhead walkway/bridge to join the two. I added an unloading shed to the brick building (Generic canneries).

Generic Canneries came first because there was a kit I could use.


The George Roberts Printing Plant has to be a favourite of model railroaders for kitbashing. The building looks familiar but has enough character (and heft) to sit on a layout looking like it belongs there. As I've mentioned before, for me model railroading is about re-creating the everyday/commonplace of life but making it picturesque. A common problem on layouts is that a building is too small to justify the level of rail service it gets. The building should dwarf the freight cars, not vice versa.

Now this is a building that needs rail service!

The problem with George Roberts is that it is a rectangular building and I needed a sort of trapezoid. The good news for me is that part of the building was going against my backdrop so that side of the building could just be a blank or filler wall with no detail.

June 15, 2020

The above photo shows the early stages. I used foamboard as a base. A not good idea, as it turned out because foam board warps if it gets wet (spray paint not being helpful either).

At this point, there is no backwall and sidewall had yet to be added.

Testing, Testing


Test fitting #723

As I built the structure, I also had to keep in mind various dimensional considerations:

1. Leaving enough space between the building and to aisle facing sidings for the storage shed and a small road.

2. Angling the building so the spur track that goes into the building would not curve unnaturally.

3. Making sure the blank wall was flush to the backdrop.

4. ...and making sure the building did not interfere with the main line.

But the reward would be a building that would be hefty enough to justify the sidings attached to it.

The bespoke footprint of the building meant that I needed to create a roof to fit the structure. Again, I used foamboard because it was easy to cut it to fit. Five months later, having grown used to styrene, I wished otherwise (styrene doesn't warp).

A boring but necessary part of building Generic Canneries was adding interior bracing and view blocks. The interior bracing was needed to keep the roof in place and the walls straight. The view blocks prevent you from looking in one window and seeing through to the other side. In other words, something must be in the building.

Paint

The truth of the matter is that Generic Canneries was slow build. The kit was of medium difficulty to build. It had a lot of bits that needed to be painted before being placed (the exterior staircases being the best example). The structure itself was part concrete/part brick which further complicated painting (I wasn't going to paint it a uniform grey). I had a blank wall and room to custom fit. At the same time, the structure was finished enough that it could sit there - there was nothing time sensitive about it.

But I finally got to painting. I went with a beige base figuring it could pass for concrete when weathered. The brick portions were hand painted. I tried red brick then white (mortar). I tried white (mortar) then red brick. I tried white mortar then red brick (burnt sienna) weathering powder. Brick is tricky to model - a) you have to get the brick colour right and b) you have to hint at white mortar without disturbing the brick colour. Rather tricky.

September 2020.

In Part II, I'll cover more painting, talk about the excitement of roof granules and discuss detailing. Stay tuned!


Sunday, March 14, 2021

Rolling Stock 


The Spur being small, the trains are short. Although I don't "operate" the Spur very often (mainly I look at it), I thought I'd put out a post about the rolling stock I use on the Spur.

Collecting rolling stock, like collecting hockey cards, is super fun. Taking pictures of rolling stock on the layout is an extremely rewarding task as it reminds me of why I've gone to all this effort in the first place.

Engines

CPR 7013 - Alco S-2


In real life, CP 7013 was a 1000 hp switch (hence the "S") engine built by Alco in 1943. The Alcos had a long life on the CPR, being retired in 1983-1986. One of them is preserved at the Toronto Railway Museum and looks beautiful.

The model is Atlas and equipped with DCC and sound. It wears the CPR Script scheme (note the maroon name) introduced in the early '60's. While I like the script scheme on larger engines, I would have preferred to buy this engine with a block scheme like the RS-18 below.

CPR 8761 - RS-18


CPR 8761 was a Road Switcher with 1800hp built by the Montreal Locomotive Works in the late 1950's. They were rebuilt in the '80s (losing their high nose) and retired in the late '90s. I have a very fond memory of seeing a rebuilt RS-18 switching the old Kodak plant in west Toronto from a GO Train in the early '90s. One of my favourite CPR engines.

This is a Rapido DCC/Sound model (I bought a bunch of these). In contrast to the S-2, 8761 wears the block scheme. While I love the model, the Rapido model is almost too detailed - there are all sorts of little pieces that can get in the way of smooth operations. 

Freight Cars

In the early 1960's the 40-foot boxcar was ubiquitous on railways. But even in that ubiguity was diversity, as you'll see.

CP 51562


51562 is a 40-foot box built in the 50's by National Steel Car in Hamilton. CP had 6,000 of these boxcars. Note the big door. Made by Trains Canada (I think I bought a six-pack on Ebay), this model has some weathering.

CP 50532 and CP 243300


50532 has the same provenance at 51562. Again, some weathering. I like the tall, solid, "normalness" of this model. 

243300 belongs to the same species but is a different cat altogether. It is a "mini-box" unique to the CPR and built around 1929. Being unique to the CPR but also one of 7,500 in its class makes it a "different but common" model. Although small, I love the "Spans the World" slogan the CPR used in the 1940's - with a plane, ship and train to show that the CPR lived up to its slogan. It needs weathering though - in the early 60's it would have been over 30 years old.

243300 is a True-Line Trains model probably bought at Credit Valley Railway.

CP 240007


Another Minibox. A very, very thoughtful gift from my Stepfather. I believe this is a Yankee Clipper model assembled by Rich Crysler at Credit Valley Railway. This is one of my rare good weathering jobs.

It wears the Block Herald scheme - making it less flashy than 243300.

ONT 90789


ONT 90789 is boring x2. A standard issue Athearn box car, bought at George's Trains. I believe it is custom decaled. You can the detail difference between the chunky details on this model and fine (separately-applied) detail on the Minibox above.

Why is the mundane boxcar on the layout? The ONR is my second favourite railroad, and runs through the town closest to the namesake geological feature that Aston is named after. 

CPR 283331


Moving on from the plain jane 40 foot boxcar, CPR 283331 may look like more of the same, but no - this is an 8-hatch ice-activated reefer. Reefers transported temperature-sensitive cargo like produce and meat. CPR had around 3,000 of this type of reefer.

The model is from True-Line Trains. It is a perfect fit for Aston Produce.

CPR 283344


Another True-Line Trains reefer, this time in the Script scheme. The ice hatches on the roof add some heft and character to the model.

That box underneath the door is a charcoal heater to keep meat/produce from freezing during winter transport.


CPR 234537


CP 234537 is a composite (wood/steel) 40 foot boxcar built in 1920-21. Wood boxcars were in decline in the 1960's, but considering CP had 3,500 of this type originally, it took a while for them to disappear. On the Spur the rationale for their appearance is that the carry non-temperature sensitive produce during peak periods and canned goods.

As I mentioned in a previous post, these boxcars are survivors - they are from my childhood layout. Built by Accurail, they have realistic wood siding and are well-detailed, but not to the point of being fragile. Weathering helps bring out the contract between the wood and steel ribs.

CPR 235363


2nd verse, same as the first. Another Accurail boxcar. I have a third one kicking around somewhere.

Note the droopy coupler. At some point, I'll have to do some maintenance on rolling stock!

CPR 381261


By the 1950's, railroads were starting to understand that the 40 foot boxcar was not the ideal way to transport bulk commodities like grain, salt and sugar. CPR 381261 is a covered hopper and is in its original plain paint. It has roof hatches and hopper doors on the bottom to load/unload (better than shoveling stuff out of a boxcar). The "slab-sided" hopper was unique to Canada, and, much like the RS-18, is a calling card for a CPR layout. You have to have at least several.

381261 is another True-Line Trains model. Although the model may look pretty boring, I've always liked the look of slab-sided hoppers. Prior to True-Line Trains coming along, you would have had to buy this model in brass.

THB 2852


The Toronto, Hamilton & Buffalo was a connecting railway jointly owned the CPR and the New York Central. While it didn't make it to Toronto or Buffalo, it served its purpose of connecting the CPR (ending at Hamilton) with the NYC in Fort Erie. The line is now owned by the CPR.

2852 is the same model as 381261. On the layout, they earn their keep transporting sugar from refineries in Montreal and Hamilton to Generic Canneries. As you will see in a future post, Generic Canneries has an unloading shed designed for them.


CILX 132


CILX is a 36-foot tank car. I'm not sure what the rationale is for it being on the layout, perhaps it brings brine or some other food additive to Generic Canneries.

I'm very unfamiliar with old tank cars and their distinguishing features. They are an interesting contrast in a consist of 40 foot box cars.


 CP 436132


And of course, we have a caboose. The CPR ran with wooden cabooses well into the 1970's - in this case, the caboose has wooden sides with a metal underframe. Also the caboose is simple to look at, again, the design is distinctly CPR (the one cupola window for instance).

The caboose is one of three Tenshodo brass cabooses I bought used at the Credit Valley Railway. It cost me around $200. In contrast, I have a plastic True-Line Trains caboose - similar in look, that cost only $50.

Closing Thoughts

My focus with the Spur has been on scenery. As this post shows, the rolling stock on the Spur are mostly out of the box models that have not been weathered. You can also see how much of a difference weathering makes particularly with the Accurail wooden box cars. In putting together the photos for this post, I also noticed that some of my stock needs repair - wobbly wheels and droopy couplers.

But for now...


Sunday, March 7, 2021

 Ballast and Track

To my mind, the single most important (and often under-remarked) aspect of a realistic model railroad is accurate track and ballast.

Track


To begin with, real life track is measured in pounds per yard (I believe). Main line, top-notch, heavy use track is 132 lbs. The lowly industrial spur is often laid with 80 and 90 lb. rail. 

Model track comes in codes. Code 100, the old standard, comes out to 156 lbs. per yard - well over size. Code 83 hits the real-life standard at 132 lbs. You can buy Code 70 (100 pounds) and Code 55 (80?) but it makes things tricky.

In real life, rail car wheels stay on the track because of the weight of the rail car. Wheel flanges (the edge of the wheel) are small because they just aren't that important. Model rail cars are light and can't depend on their weight to stay on the track. As a result, model flanges are larger than life.

This is where the problem with Code 70 and Code 55 comes into play - the flanges of most model cars are too big. So unless, you want to go to the extra effort of replacing wheels, your best bet (compromise) is Code 83.

But that means you need to camouflage the out-sized rail. Which requires paint and ballast.

Unpainted track

So once I laid track for the Spur and made sure it was where it needed to be, the next step was a visit from Mr. Camouflage Brown.

Already better

Spray painting track, while worth it, is a bother. You need to ensure the paint doesn't get on certain parts of your switches. You also need to keep it away from the pink foam because the paint will eat the foam.

Some modellers vary the paint to reflect the usage of the rail. Well-used rail is often a blackish-brown colour. Lowly siding rail is often rust coloured. I decided to keep things simple and paint everything a uniform brown. If I was an air-brushing pro, I might have varied colours but one goal of the layout was to keep things simple.

I almost forgot to mention the roadbed. In the real world, drainage is an important part of keeping track in place. So most track, outside of a yard, is elevated. In model railroading, this is where foam and cork roadbed comes in. Using roadbed also deadens the somewhat unprototypical sound of model railcars. In the real world, cars clunk. Model rail cars tend to click due to their lightweight.

Putting roadbed under your track can be time consuming. You want the track to be centered on the roadbed. You also want to avoid gaps in the middle of the roadbed (which comes in two pieces) otherwise you'll have gaps in your ballast.

To get a satisfying end result, I spent a lot of time cutting and fitting small bits to cover the gaps.

Tidy roadbed = tidy track

Finally, as part of creating good looking track, you need to add ties to the spots where you cut away to insert rail joiners (see the gaps in the picture above).

For extra nerd points, some modellers handpaint ties in different shades to replicate the varied weathering of real life ties.

The horror of Ballast

The second part of realistic track is modelling ballast. The concept of ballast (in real life) is simple - it ensures good drainage and ballast "locks in" the track so that it stays in place. 

Ballasting track is both maddening and satisfying. Real life ballast is endlessly variable. Railroads generally use ballast that is local to reduce transportation costs. Ballast, over time, gets mixed with weeds, dirt and crap. It gets dirty. It washes away and needs to be replaced. Sometimes the track rises above ballast and sometimes the track is set in the mud.

Here we have two pictures, taken by my Grandfather, at the same location (Forks of the Credit):


In the first picture, the ballast is grey. In the second (partly due to the light), the ballast is black.

In the pictures above, the track is set in the ballast so that you can't see the sides of the ties. I've seen other pictures of track where the ballast is below the ties.

Just to remind you how boring I am, I will say that I am always drawn to ballast in photos. To me, ballast and track is the story of the line. Razor sharp (neat) ballast means either labour was cheap or heavy traffic rode the line. I have a picture of a train riding the 4-track highway around Sunnyside in Toronto, on track where the ballast looks thin and muddy. It is surprising to see track in that state given the importance of the line. Decay is interesting, and given the capital intensive nature of the railway business, every day the railway has to decide between spending money on upkeep or letting matters slip a little further.

Not surprisingly then, there is a host of model railroad articles written about ballasting your track. The basic method is: 1. spread ballast out of a paper cup until it is perfect. 2. "Wet" the ballast to hold it in place. 3. Dribble a water/glue mixture on the ballast. 4. Watch in horror as the water/glue mixture moves the ballast around and makes a mess. 5. Swear and try to find a better method of laying ballast.

On the layout


Rants aside, I went with a two-part ballast structure for my track. Black "slag" ballast for the sub-roadbed and white/grey "rock" ballast for the top. I wanted the effect of track that was once well-maintained now slowly becoming neglected. To emphasize the effect, I weathered the ballast with grimy grey and earth brown powder.

The first ballast test.

I still haven't found a swear-proof method of laying ballast. From what I've read, the key is to use (I'm not kidding) actually crushed rock because it doesn't move around as much when you apply glue. To be tried at a later date.

Weathered vs. not weathered ballast

I've tried to present a few contrasts on the layout. The grey/white ballast is for the regular section of the line. The spur into Aston Growers has sooty ballast and dirty ties - showing its less than important status. The two track spur to Generic Canneries, has new, fresh ballast, showing it is a recent addition to the line (Generic Canneries having upgraded its facilities to receive sugar and corn syrup in bulk).

Grimy

Fresh

My favourite spot though is largely unseen. The most picturesque track is track barely keeping away nature - two rails, barely seen, overgrown and in danger of fading into the dirt.

In real life, I saw this at a park in German, where a small train ran through tracks laid in the grass. Incidentally, this ride is one of my favourite train trips, even though it only lasted about 15 minutes.


On the layout, the track behind Generic Canneries is my attempt at this:

A study in contrasts

The last picture is a good way to end this post - three tracks, side-by-side, each with its own story to tell.