Tuesday, May 24, 2022

Nowhere Road...

The last major accomplishment I detailed was the addition of a lighting valence.

Which left the layout looking like this:

Layout circa November 2021


To fill the foreground space, I planned a poorly maintained dirt road leading to the (under construction) clubhouse at the top of Outhouse Hill.


I had no idea how to make a good looking dirt road. You'd think it is simple - glue real dirt onto scenery. But like everything else, dirt comes in various shades and well, you know, I want a certain mise en scene.

So like everyone else, I watched YouTube videos and came up with my plan.

First, road bed cork - the kind used for track (I'll explain the new gully later).


...and glued it down while pinning it in place.


Then, real-mise en scene like, I used an exacto knife to cut divots in the cork to simulate ruts and low points.


Then I added some Flex Paste (sort of pre-mixed plaster) to give additional texture to the road and the surrounding scenery.

And painted, eliminating the last of the bare pink on the layout (excluding the new gully).


The road, at this point, is hardly anything to write home about...but wait!


Sunday, February 6, 2022

 This and That...

The train hobby is a hobby that can sit for a while. Aside from low-level maintenance (mainly track cleaning), the layout can sit for weeks on end, untouched, without any kind of impact.

The hobby has many different aspects - scenery, rolling stock, details, scene setting (such as the valence) - and running trains, of course.

With the valence in place, I enjoyed taking photos of my trains in the new light.


...and

This is a favourite shot


I also worked on other projects.

Weathering

Shiny boxcars and cabooses received grime and new couplers.


Box car and Caboose...


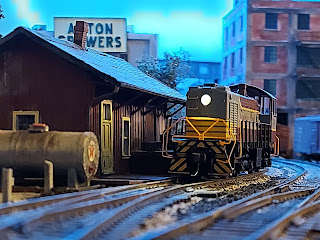
Reviving an S-3

My main power on the layout has been an Atlas S-2. But I've had an Alco S-3 (from Life-Like) sitting in the cupboard for a few years. I had a sound and DCC (Digital Command Control) decoder installed in it a few years ago, but the dang thing never seemed to work.

The S-3 is a less powerful version of the S-2 (660 HP vs 1000 HP) the CPR used in its secondary terminals. The engine is a good fit for the short trains of the Aston Spur. The main spotting difference between the S-3 and the S-2 is the different trucks.

After reading a Model Railroader article, I reset the settings and the S-3 came to life. I changed out the couplers and it is now an active member of the fleet.

While it needs weathering, it is a good looking locomotive.

Note the trucks

A few details

When my friends come over and see the layout, it is the details that they tend to enjoy - aside from the gorgeous growling sounds my diesels make.

So the boys at the Aston road crew have started added some road signs as appropriate. More signs to come.


And, in my next post, I'll cover a late November train trip.


Thursday, November 25, 2021

Valence

A valence is used to hide/block/conceal under cabinet lights.

When I used the MDF board to build the backdrop, I had some left over. I knew that I would want some overhead lighting for the layout due to the room not being overly bright. I needed lighting if I wanted to take photos of the layout. I also felt the backdrop looked awkward without a top, or at least a partial top.

The installation of Aston Growers and Generic Canneries made the need even clearer.


Darkness on the edge of town.

I had all this great modelling behind both buildings that was hidden due to a lack of light. I could position a lamp for photos but it was not an everyday solution.

Looking nice but unfinished.


Valence basics


*For the top, I would use the leftover MDF (NTAO = never throw anything out).

*For a bit of trim, I would use some of the left over barn board I bought for $20 (NTAO).

*For the lighting, I would use the same sort of Ikea lights I used for my Canadian display case (see my February 15, 2021 post).

The idea was that the top/valence would cover the back 1/3 of the layout, giving some overhead light to the AG/GC scene, which, let's face it, is the star of the layout because it is where rolling stock rests.

When you read this post, keep in mind that I had pictured the valence as a major project and had thought about it since starting the Aston Spur in 2018 (OMG - 2018!!! It has been that long! Just for a 2x7 layout!).

But as you read this, I'm sure you're struck but how simple the whole thing is. No probs, eh? I figured the Labour Day weekend would give me enough time to complete the project.

The MDF

In late August, I drove over to see my Uncle Jim and his razor saw. It was a hot, sticky day, but with UJ's help, we cut the MDF into a triangle. We cut a small rectangular piece to bolster one of the backdrop sides.

Which I painted with the same blue I used for the backdrop...

...but the blue paint had lost its chemical goodness since 2019 so I had to get more from Home Depot. Okay, so maybe this wasn't going to get done on Labour Day.


I also kept and painted a small triangular bit of MDF to create a space for the wires without opening the valence too much.

The crazy thing is that the preparation and clean up took far longer than the actual painting. As you can see, I was damned if I was going to brush the paint onto the MDF - only a roller would do!


Lighting

As I did with my Canadian display, I bought string lights from Ikea. A single strand of LED lights connected to a transformer.


The result was like drinking watery ginger ale when I tested the effect by stringing the string over the layout.


Now that I look at the photos, it doesn't seem that bad, but in person, the light seemed anemic.

Back to the drawing board (or rather world of e-commerce).

Round #2 of lighting came in the form of three strips from Home Depot. The lights came with a remote (what doesn't these days?) to adjust colour, intensity, strobe (!?), etc.


I put aluminum foil under the lights to defuse some of the heat. They are mounted to the MDF using small screws.

And as the above photo shows, I added barn board to create the valence:


The barn board wasn't as satisfying as it should have been - I think the entire upper part of the layout would have benefited from barn board trim. But I didn't have the patience to cut smaller pieces of board to fit. At least it was a mindful compromise.

The wires come up through the gap (remember the small triangle I spoke of) to the junction box:


The junction box itself is screwed to one of the studs I added to support the valence.


The valence is screwed to the top of the layout in case I ever need to remove it (seems unlikely but you never know). I didn't take many photos of attaching the valence to the frame but, man, am I ever glad I put in some back studs to keep the backdrop (relatively) straight. And to think the backdrop was one of my first layout projects.

It just reminds me how important thinking ahead is.

The Reward

I'll share more photos in a later post but for now...:


Contrast with the harsh, pre-valence lights:


Sunday, October 31, 2021

 Parking lot for Generic Canneries - Part II

This is my second post about building a parking lot. Lest anyone think I am exceptional[ly dull] in this regard, let me direct your attention to:


Conrail's Onondaga Cutoff - making a highway bridge: 


Back to it...


Another overall view:


Left by itself, the parking lot would dominate the scene - the concrete colour and the size of the parking lot make it stand out.

Any parking lot located in tight confines needs some good guard rails:

Note the weathered hopper :)

The guardrails consisted of a bamboo skewer cut into lengths, painted grey and pushed into the pinkfoam board.

The "rails" are strip left over from another project - they were already painted grey.

Never throw anything out


Affirming one of the golden rules of model railroading:

"Never throw anything out". BTW, rule #2 is:

"Everything has a use depending on how imaginative you are"


Filling in the details


Two things to notice at this point:

1. The small gap in the fencing, awaiting the construction/arrival of a detail; and
2. The scenery is still at the base or flat stage without much texture.

The shack/shed was a fit for the space, so I was ready to add the next layer of scenery - shrubs and junk.


But first I went back to the parking lot and added a water spigot to hose down truck trailers and then added the missing fencing:


And added some hazard signs for the building corner to help trucks driving at night. These signs were left over from the bridge scene I posted about many months ago (again, never throw anything out!).


With everything in place, the scene looked like this:


I added a picnic table for the workers (behind the shed) as a last touch.

And then toned down the whole scene with pastels...


I decided to keep the parking lot relatively clean because it is a new parking lot, but everything else got some grime.

The above photo indirectly highlights the next (and last) project for the layout. A lighting valence.

The scene is all paint by numbers work. It helped to have the shed pre-built (an early Covid project) and to have ready-made junk sitting around. I'd really love to have some truck trailers sitting in the lot and maybe that is a winter project.


Sunday, September 19, 2021

 Generic Canneries gets a Parking Lot

Where were we?

Here - the empty space "behind" Generic Canneries:


The concept was to create a parking lot for Generic Canneries' trucking fleet. I've worked at several warehouses due to my glamourous profession, and they've all had big truck parking lots. This lot wouldn't be huge, but it would be a logical thing for Generic Canneries to have.

I had already constructed a small shed which I envisioned would be used as an office for managing shipping. You'll see more of it later. You can never have enough sheds.

Anyway, back to the parking lot. The first thing to understand about truck parking lots is that trucks are heavy. They sink into mud. They warp asphalt. Therefore, if you're going to store trailers, you use concrete. And concrete can be pricey. And in my mind, Generic Canneries - in the throes of the post-war boom - had the money for concrete.  

I made the parking lot out of styrene and added some strip styrene underneath for height. I was going to spraybomb it tan but the confounded nozzle was jammed.

So it got a coat of grey instead:

Connected!

I linked the lot with the outside world by adding  a connector between the parking lot and the road going under the shed. 

I tried to scribe some expansion joints into the "concrete" but the lines were not deep enough and they were covered up by paint. Oh well, next time. I also sanded and dull-coated the styrene to give it some grit.

Note the raised edges.

Then it was time to paint the parking lot concrete.


Ballast and Scrub

After numerous fittings/re-fittings, I was happy with the lot placement and set it in place. As you'll see, I was far from finished with the concrete but installing it was necessary to put in the base scenery around it.

Ballast for the plant spur:


The plant spur being the older of the two sidings (the shed sidings being a recent addition), it got cinder ballast whereas the shed siding got "fresh" grey ballast. 

Scrub:


Fresh grey ballast for the shed tracks:


Scrub around the parking lot:


All added in layers. Ground foam first. Then some grass. Then bushes. The ballast was added in one go with patch ups done a day or two later (spots missed by the glue). Again I went with wet water to soak/hold the ballast followed by scenic cement.

As I write this, I reflect on how humdrum the process was. Nothing (so far) about the scene was difficult to create once I had the basic idea. I did some fitting with the styrene pieces but that wasn't hard. Everything else was standard issue scenery technique. But I think it all seemed easy because I have a lot of scenery products and textures to choose from. And I'm not trying to model anything exceptional - just a plain old parking lot.


So with the basic scenery installed, it was time to add some detail and weathering...


Saturday, August 21, 2021

 Finalizing the Foreground Scene

The scenery for the foreground scene was divided. First, there was the inclined road leading up to the scene. The second part was the flat area justifying the road.

Why would you have a road, even an overgrown road, unless it was going somewhere?

And who would want scrub land next to a railroad spur? Certainly not the Joneses. And what would they do with the land? The answer is pretty clear (at least my mind) - men intent on escaping their wives. So the resulting scene is supposed to be the start of a small clubhouse for some local men's club (inspired by my Uncle's stories about he and my Dad blowing up stuff in a remote field). But it is hard to tell really, since the only thing modelling as a structure (aside from an outhouse) is concrete foundation. The story is that the men have torn down an old shack and are starting to build a new clubhouse, which includes a basement to store all the crap they can't store at home.

Ready.

in the sprit of trying something new, I added a stone fence to create a compound. The fence is a plastic (yellow) mold that comes in pieces at various lengths with a few corners. I painted it grey but was never really able to find the right colour. Nevertheless...


Because the compound is flat, I added visual interest with the foundation. I dug into the pink foam and then used painted styrene to simulate a freshly poured foundation.


And then it was time to add the centrepiece. First the outhouse. 


The outhouse is from XXXX and comes as a casting so it just needs to be painted. I went with aging wood and an tar paper roof gathering moss.

And then the hero tree to shade the outhouse...


And junk wood (from the demolished shack) and new 2x4s for the new clubhouse...


And added some scrub around the outhouse/tree scene...


And vegetated the embankment...


The scene is about 95% complete. I'd love to add a cement mixer to emphasize the freshly poured foundation if I can find a detail part.